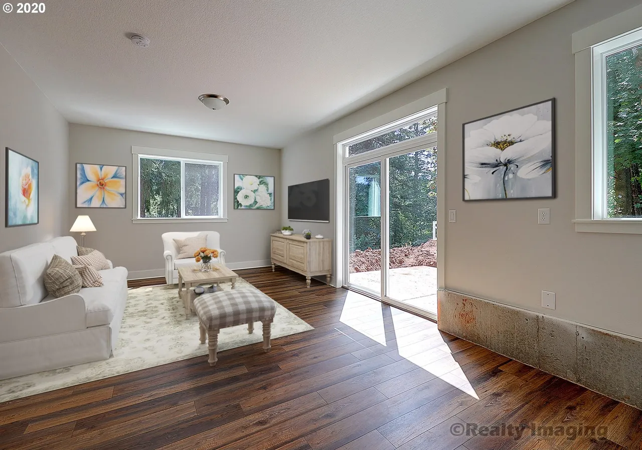
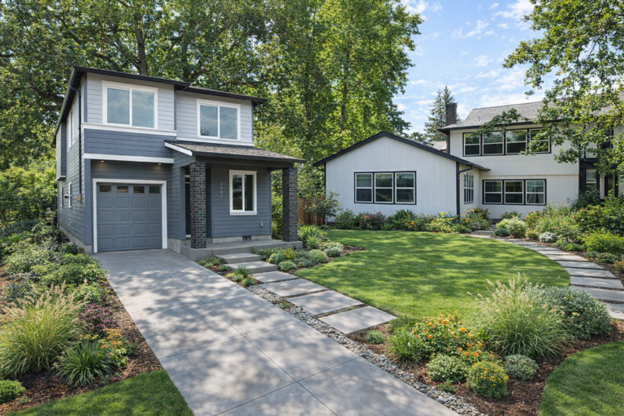
An ADU or addition with Colbyco Homes is more than extra square footage—it’s a lifestyle upgrade. Whether you’re creating rental income, adding space for family, or expanding the way you live, our father‑and‑son team blends your vision with decades of building expertise to design a space that feels connected, functional, and beautifully crafted. From planning and permitting to the final walkthrough, we transform your property into a more flexible, valuable, and livable home.
Custom Home Builds with Colbyco Homes
From idea to fully integrated new space, we guide you through design, permitting, and construction with clarity and expertise.
Step‑by‑Step Process
- Property Review & Goals
- Site walk: Evaluate yard, existing structure, and access.
- Purpose & use: Rental income, guest space, multigenerational living, or expanded living area.
- Feasibility & Planning
- Zoning & setbacks: High‑level review of what’s possible on your lot.
- Concept plan: Basic layout, size, and connection to the main home.
- Design & Integration
- Architectural design: Floor plans and elevations that tie into your existing home.
- Functional planning: Entries, utilities, privacy, and circulation.
- Permitting & Approvals
- Engineering & documentation: Structural and required reports.
- Permit management: We submit, track, and respond to city/county comments.
- Construction & Build‑Out
- Foundation & framing: New structure built to code and integrated with existing.
- Systems & finishes: Electrical, plumbing, HVAC, and interior/exterior finishes.
- Final Walkthrough & Use
- Quality review: Punch list, adjustments, and performance checks.
- Handover: A seamless ADU or addition that expands how you live, earn, or host