At Colbyco Homes, starting your custom home isn’t overwhelming—it’s exciting. From day one, our father‑and‑son team turns your ideas into a clear plan, handling zoning, engineering, permitting, and scheduling with the precision that comes from 45+ years of building across Eastside Portland. Clients choose us because we combine craftsmanship, communication, and integrity into a seamless experience. You bring the vision; we bring the expertise to build a home that reflects your style, your needs, and your future.
Custom Home Builds – Process
A clear, guided path from first conversation to final walkthrough, led by our father–son team with 45+ years of experience.
Step‑by‑Step Process
- Initial Consultation & Vision
- Discuss goals: Style, size, budget, timeline, and priorities.
- Review site: Existing lot or potential property, zoning considerations, and feasibility.
- Preliminary Planning & Budget
- Concept plan: High‑level layout and design direction.
- Budget framework: Rough cost range and financing considerations.
- Design Development
- Architectural plans: Floor plans, elevations, and key details.
- Selections overview: Initial discussion of finishes, fixtures, and materials.
- Permitting & Approvals
- Engineering & consultants: Structural, civil, and any required specialists.
- Permit submission: We manage city/county approvals and track progress.
- Construction & Schedule
- Build timeline: Clear milestones from foundation to finishes.
- On‑site management: Father–son oversight, quality control, and coordination with trades.
- Walkthrough & Move‑In
- Final inspection: Punch list, adjustments, and quality review.
- Handover: Keys, documentation, and a home built with long‑proven craftsmanship.
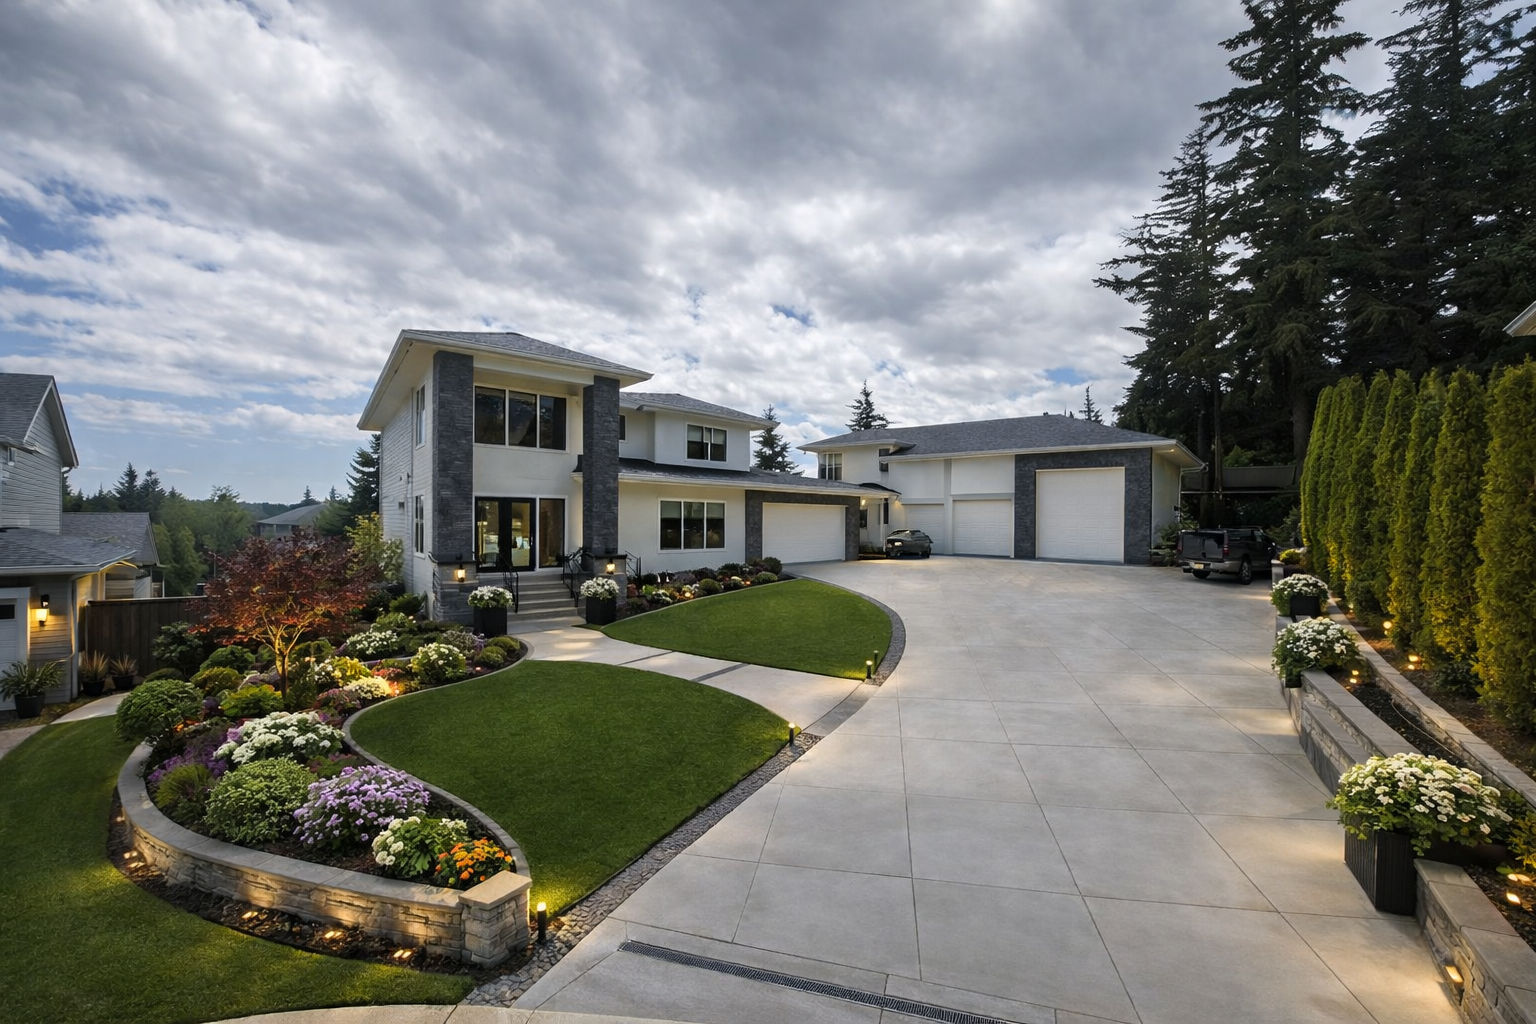
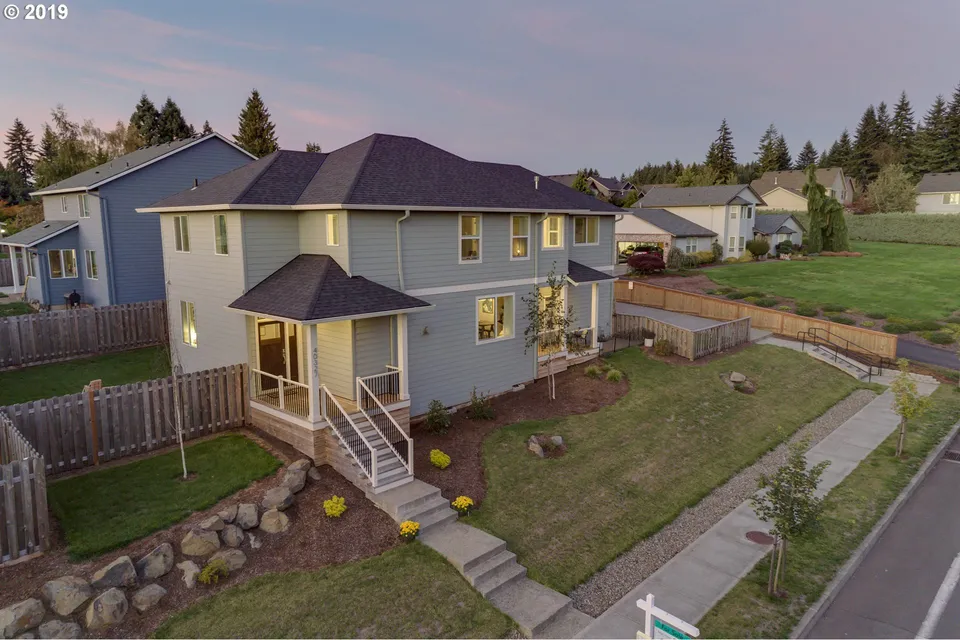
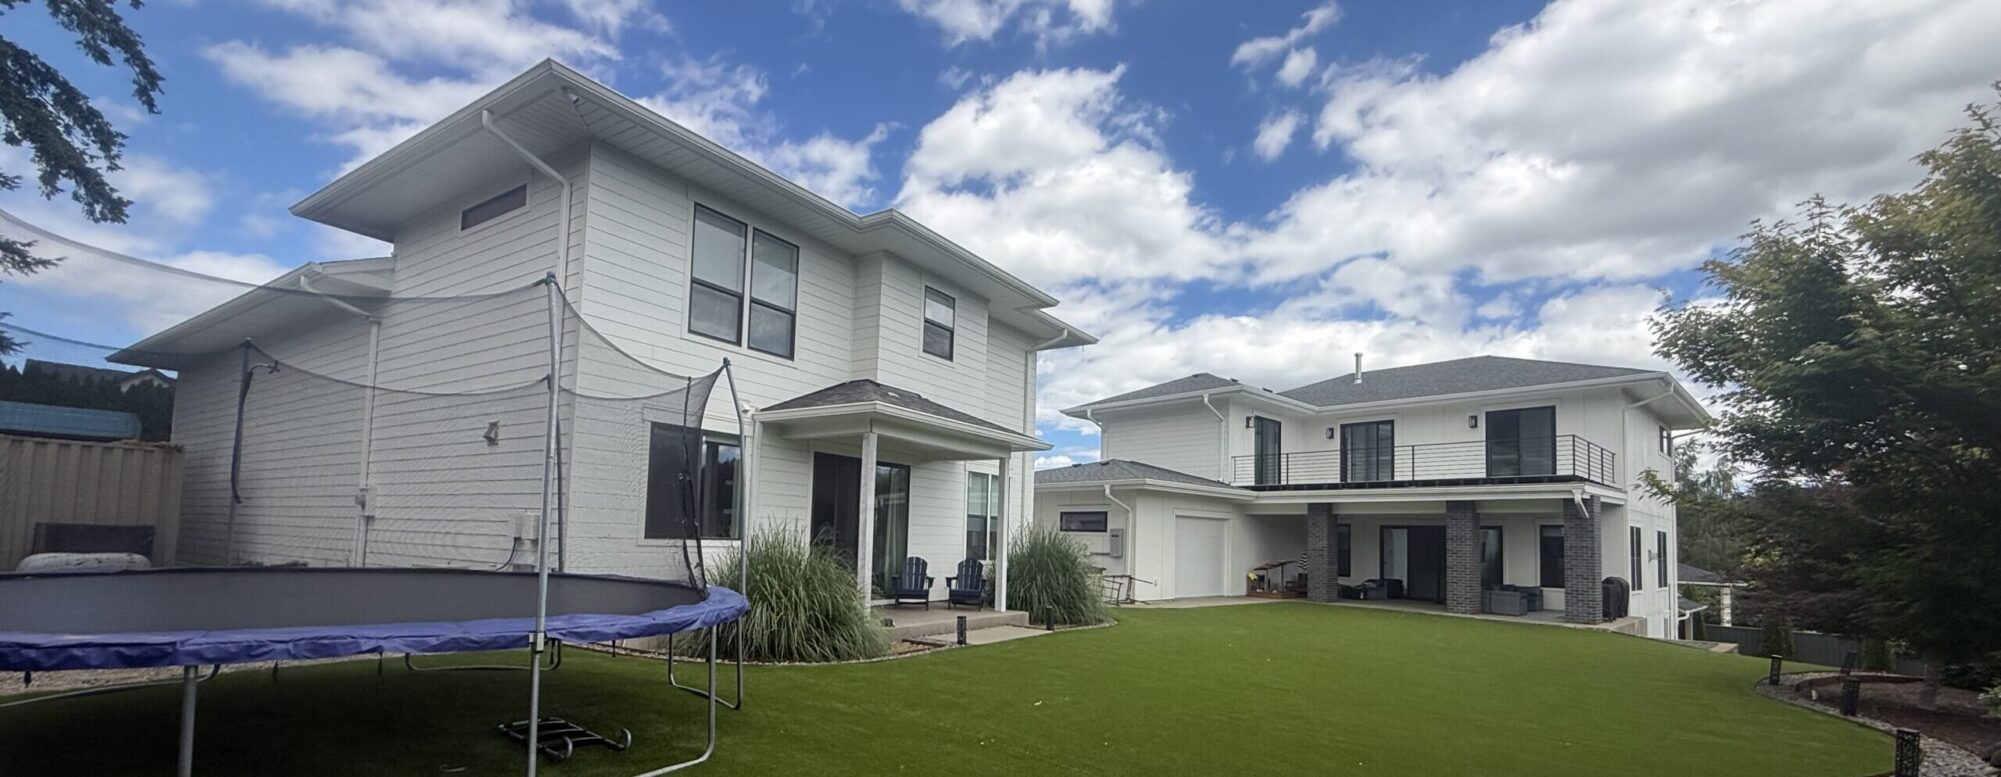
Lampert Custom home build, Very Custom home with two ADU’s, large shop and larger designer home that the Clients really Love.
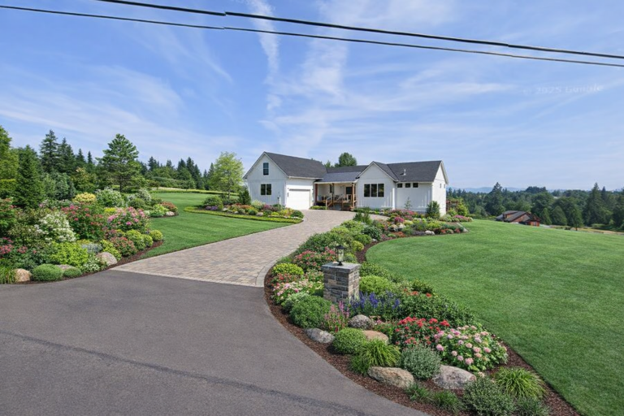
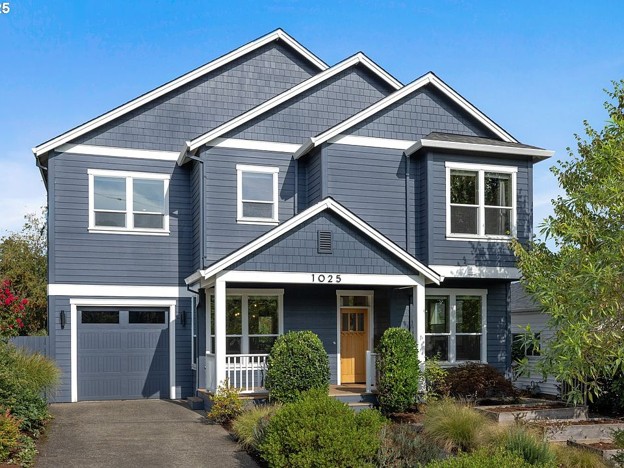
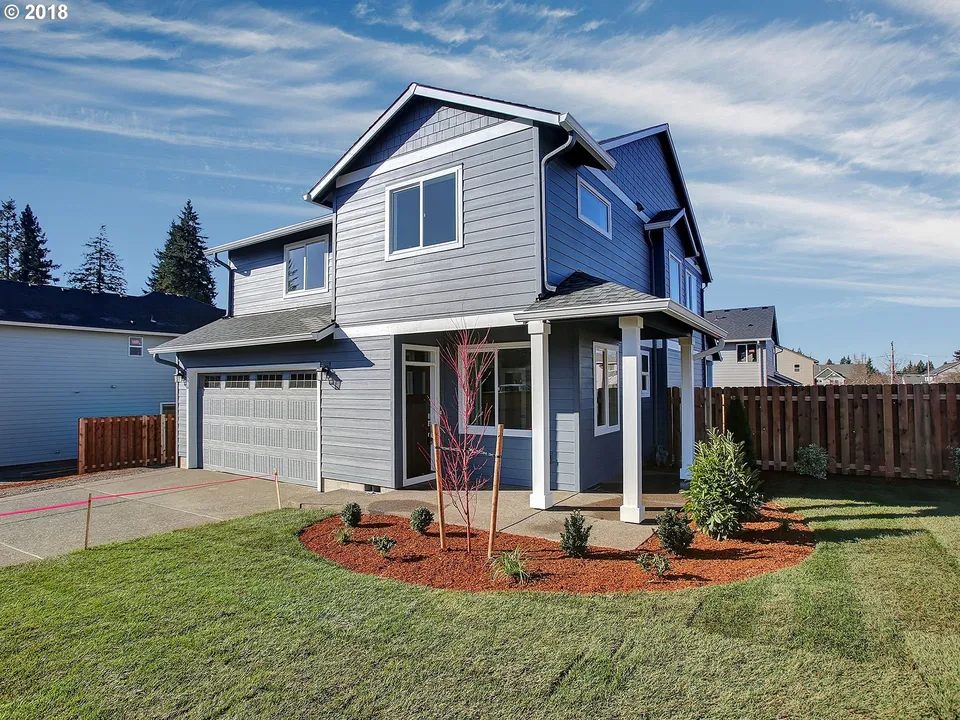
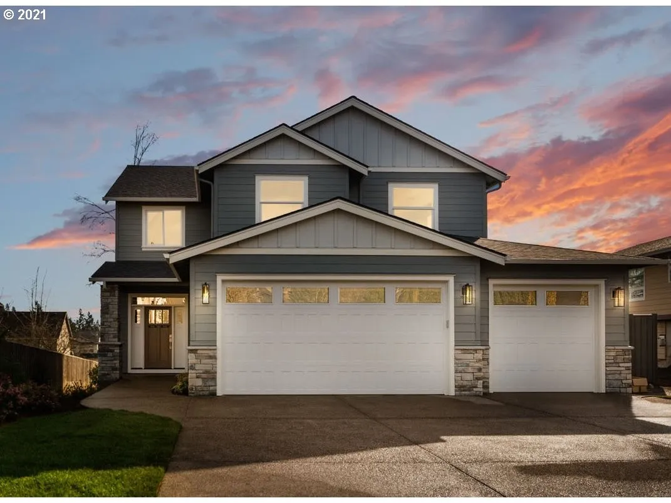
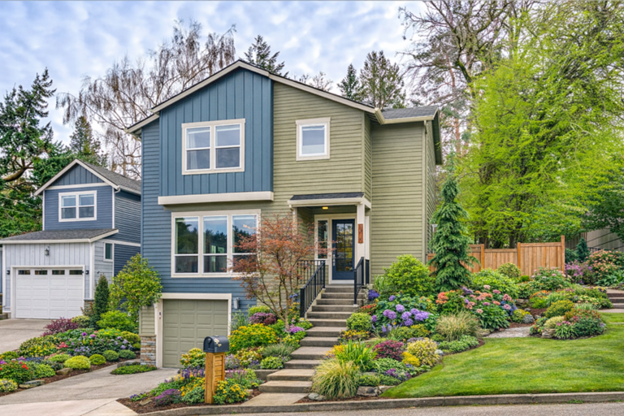
Therese Elevation Custom Home Build, energy efficiently built.
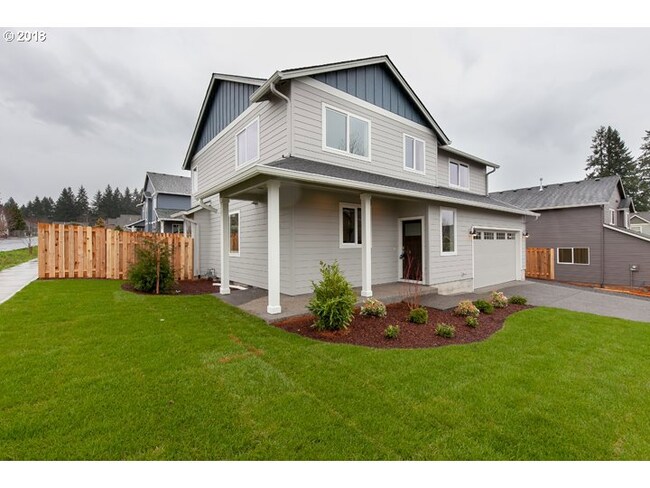
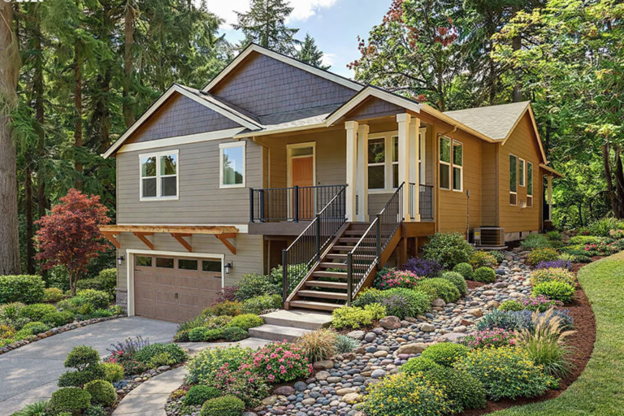
Therese Elevation Custom Home Build, another energy efficient home HVAC system for comfort.