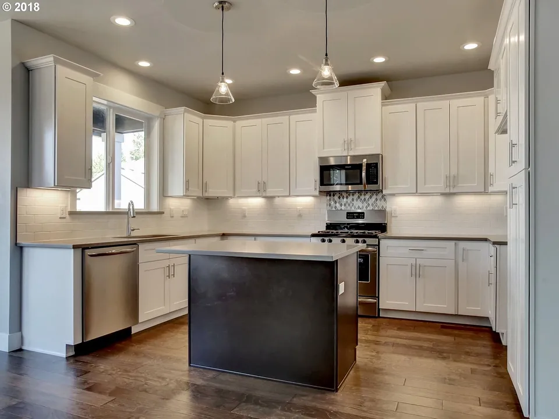
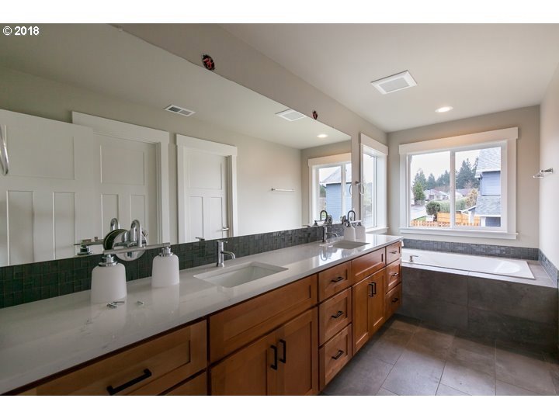
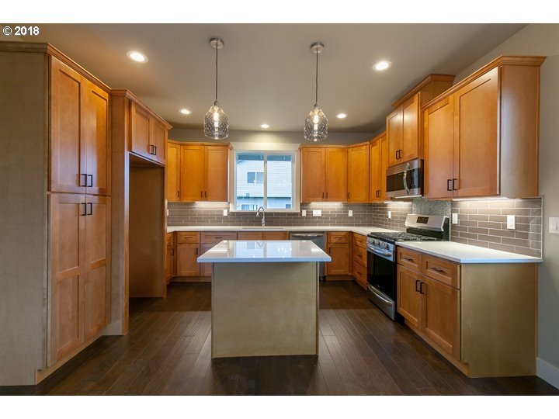
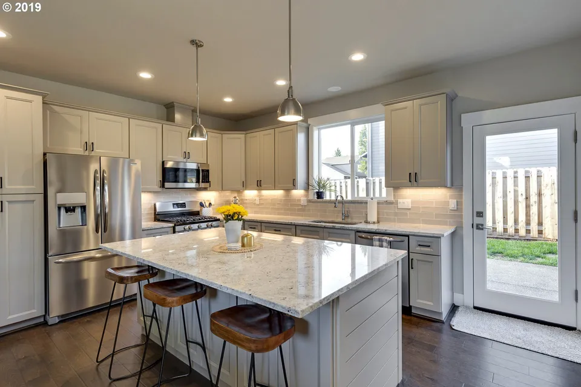
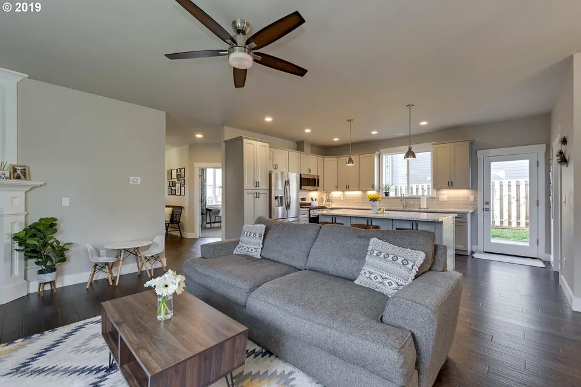
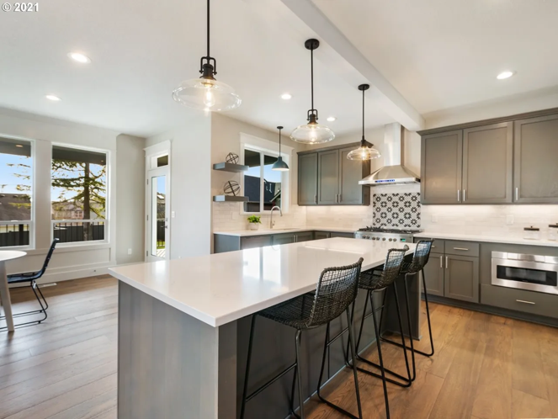
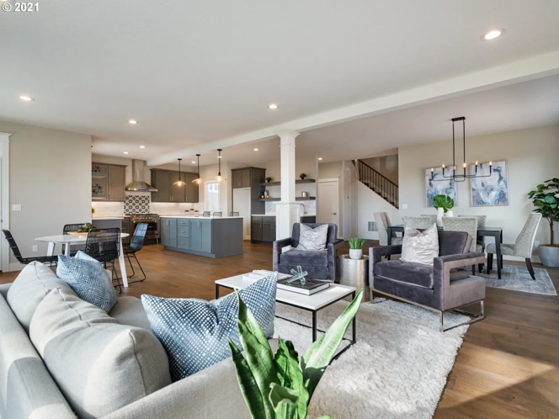
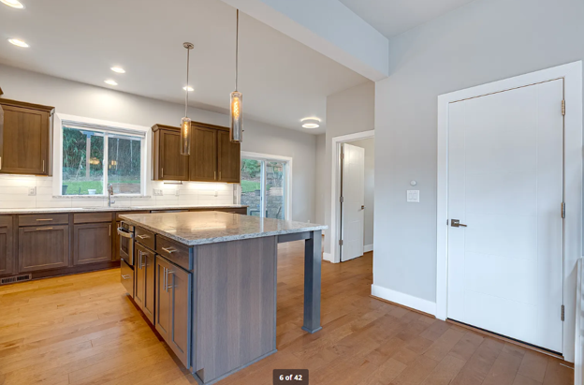
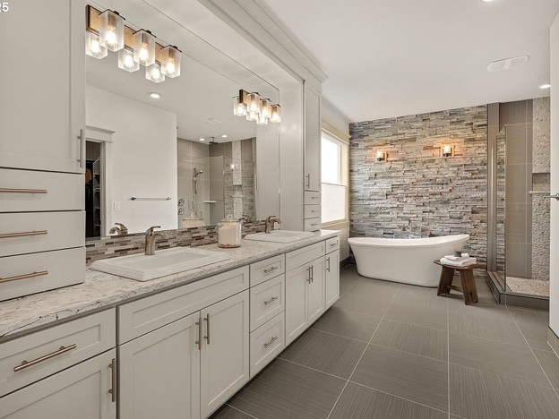
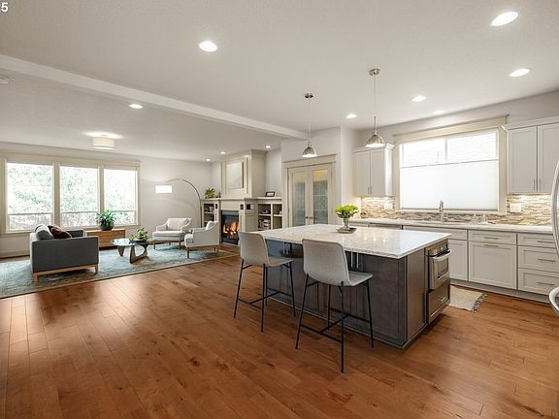
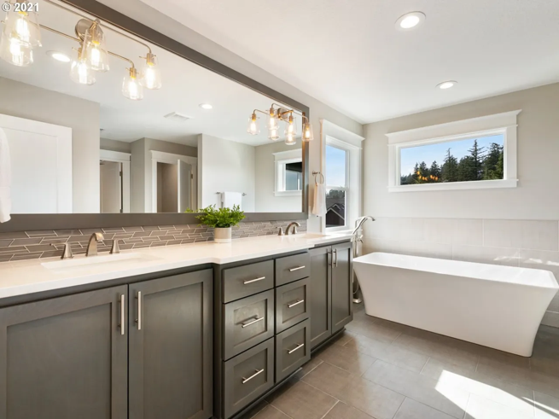
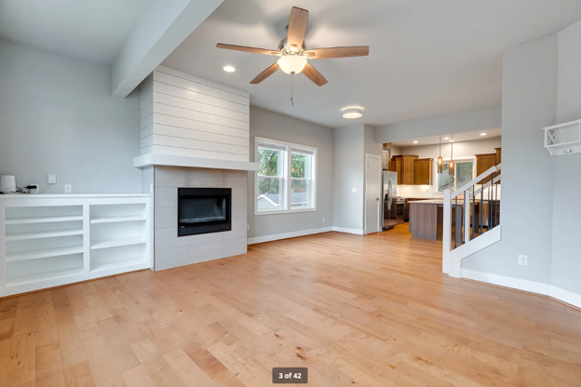
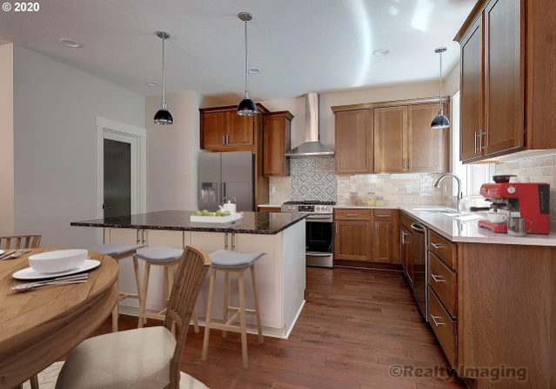
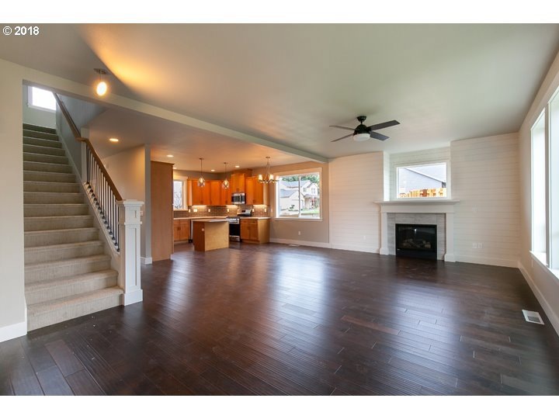
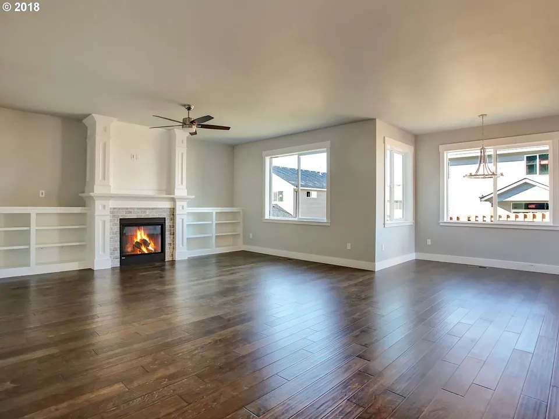
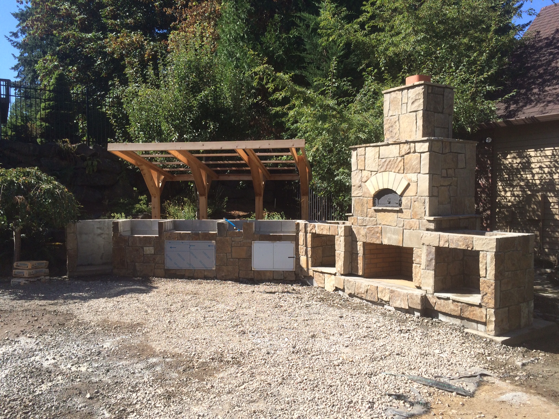
A remodel with Colbyco Homes is more than an upgrade—it’s a transformation of how you live. Whether you’re opening up your floor plan, modernizing a kitchen, refreshing a bath, or reimagining your entire home, our father‑and‑son team brings clarity, creativity, and craftsmanship to every step. We blend your lifestyle goals with our 45+ years of building expertise to create spaces that feel brighter, function better, and elevate the way you experience home.
Renovations & Remodels with Colbyco Homes
Transforming existing spaces with a streamlined, collaborative process that keeps your project organized, efficient, and stress‑free.
Step‑by‑Step Process
- Walkthrough & Discovery
- On‑site review: We walk the space with you and discuss pain points and goals.
- Scope definition: Rooms involved, level of remodel, and budget range.
- Concept & Planning
- Design direction: Layout changes, structural considerations, and style preferences.
- Preliminary plan: High‑level scope, timeline, and cost framework.
- Detailed Design & Selections
- Refined plans: Cabinets, surfaces, lighting, and key details.
- Material selections: We help you choose finishes that fit your budget and vision.
- Permitting & Preparation
- Permits & approvals: We handle required city/county permits.
- Site prep: Protection of existing areas, staging, and scheduling.
- Construction & Coordination
- Demolition & build‑out: Structural work, mechanicals, and new finishes.
- Daily oversight: Father–son coordination with trades and regular updates.
- Final Touches & Reveal
- Punch list: Fine‑tuning details and ensuring everything functions as intended.
- Completion: A transformed space that looks better, works better, and fits your lifestyle.